A Flemish béguinage: read the community without treating homes as exhibits
An enclosed historic community may look like a ready-made museum route, yet its residential character deserves a different kind of attention. At a Flemish béguinage, focus on the relationship between shared space and individual thresholds. The exercise is to understand a community’s spatial organization while keeping present residents and access boundaries visible in your planning.
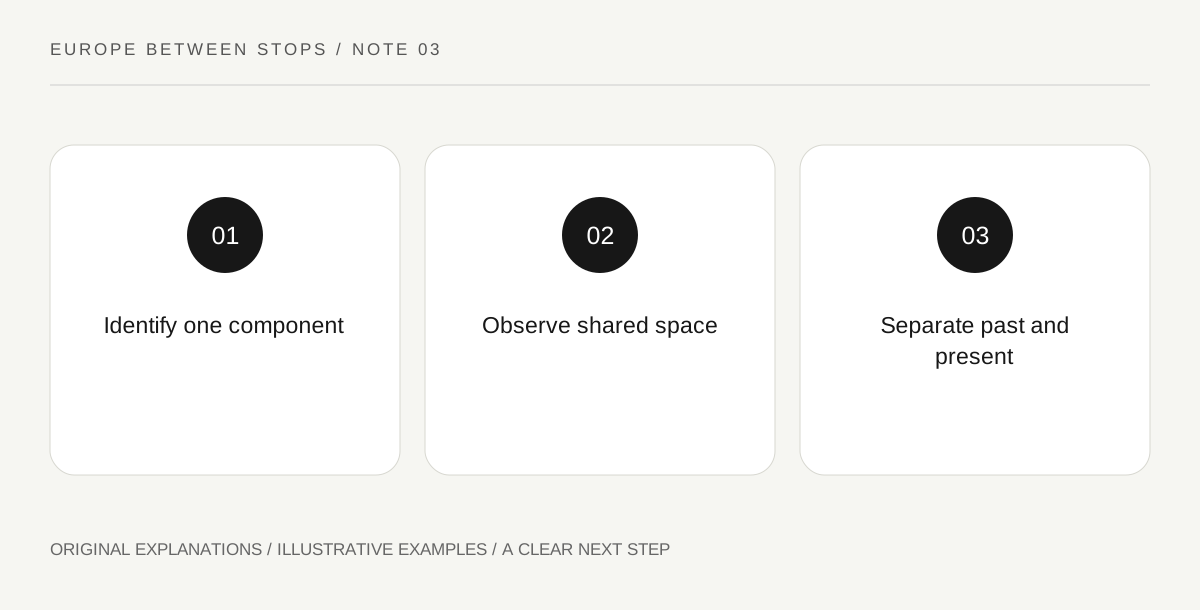
Original explanatory diagram. Read the full method and limitations below.
Understand what the ensemble represents
UNESCO’s Flemish Béguinages property comprises thirteen sites associated with women who pursued religious lives without withdrawing entirely from the world. Its account describes houses, churches, ancillary buildings and open spaces, and notes retained residential character. Use that description to replace the assumption that every enclosure is a conventional monastery. Choose a specific component from the official property information before visiting. A general heritage title does not identify which gate, house or church has visitor access on your chosen day.
Map common space before private detail
From an authorized position, draw the shape of a shared street or open area and mark how buildings face it. Keep people, windows and domestic objects out of the sketch. Ask how several individual entrances relate to one common space. You are examining an arrangement, not collecting intimate signs of contemporary life. Where a boundary or sign restricts movement, let it define the end of your observation. The spatial question can be answered from a smaller area without searching for an entrance that appears less supervised.
Distinguish historical organization from present use
Make two columns labeled documented past and present observation. In the first, record only the historical roles established by a credible interpretation. In the second, describe what can appropriately be seen now, such as a building facing a shared area. Do not fill the gap by assigning a current occupant a historical identity. Likewise, an open church door does not tell you that all nearby houses are visitor facilities. This separation helps explain continuity without suggesting that residents are participating in a reenactment for travelers.
Ask a question at the community scale
End by choosing one relationship that interests you: individual house to communal space, church to street, or enclosure to surrounding town. Write why that relationship differs from the single-building museum visits elsewhere on your trip. You need not force a conclusion about every woman’s life from architecture alone. A useful visit recognizes both the physical ensemble and the limits of what its surviving form can reveal. The result is a respectful question about community organization rather than a collection of private doorways described as hidden discoveries.
Illustrative field notebook
Illustrative notebook: a traveler chooses one officially identified component and observes an authorized shared area. Their sketch shows entrances facing a common space, with no resident photographs. A historical label supplies the community context. The final note asks how individual dwellings related to communal life and explicitly leaves the interior organization of houses unknown, because no appropriate evidence was available.
Questions that come up
Are all thirteen sites identical?
No. The serial property brings together related ensembles. Treat a specific component’s layout and present visitor arrangements as its own subject.
Can architecture explain every aspect of the women’s lives?
It can frame questions about organization, but social history needs documentary and interpretive evidence. A layout alone cannot establish an individual biography or daily routine.
References and scope
These sources support the factual background. Examples and exercises are original illustrative teaching material. References do not imply endorsement.
- UNESCO: Flemish Béguinages — The thirteen-site property, the Beguine community context, ensemble elements and retained residential character; no present access guarantee.